Muscat, Oman

The Sustainable City – Yiti

A master-planned coastal community at Yiti, Muscat, by OMRAN Group and Diamond Developers: apartments at The Plaza, courtyard townhouses and garden villas in the Sustainable District, and serviced residences at The Arc. Homes from OMR 86,000, with handover expected in 2027.

Off-Plan Project

Overview

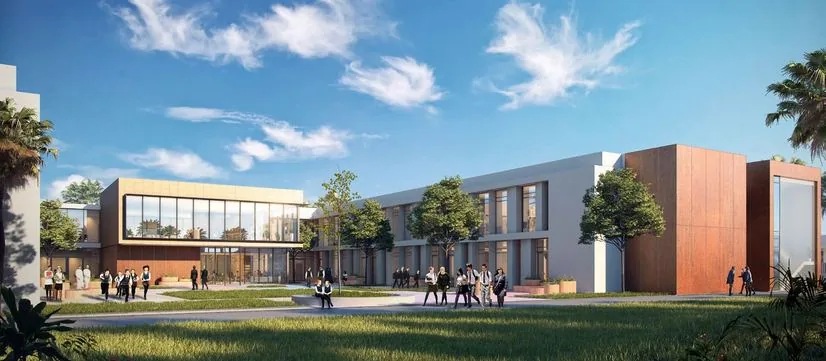
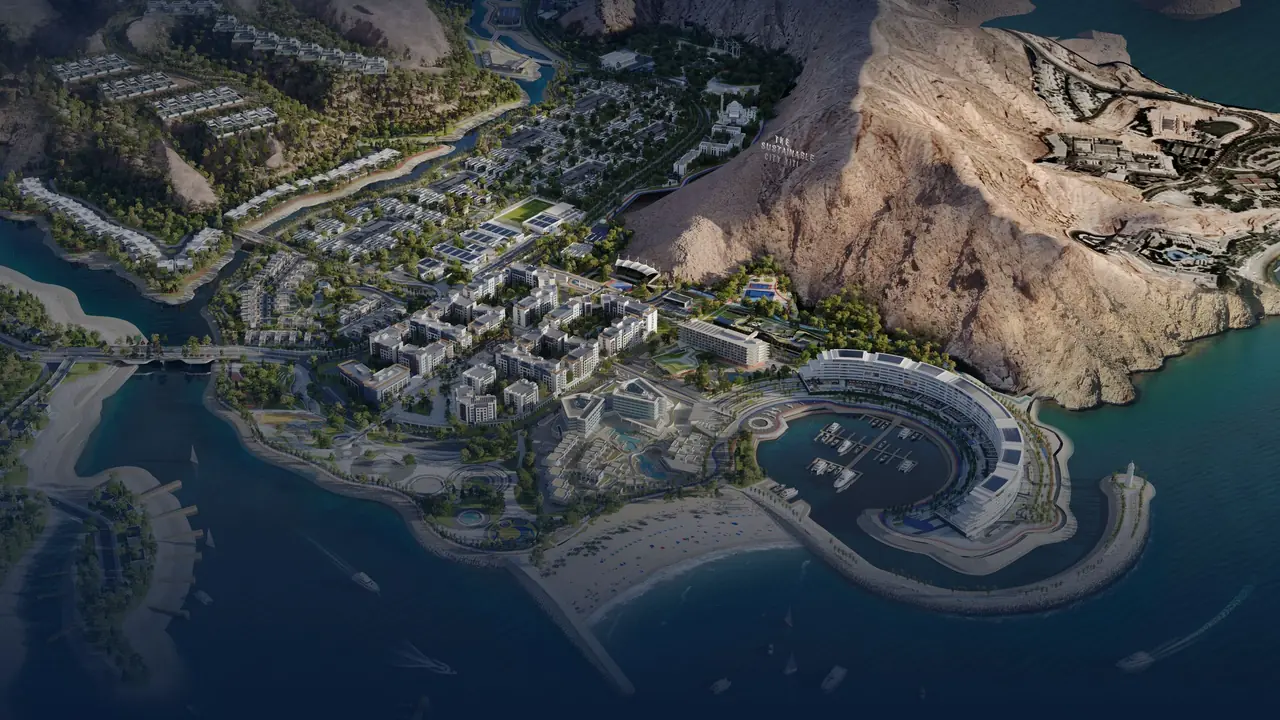
The Sustainable City – Yiti is the first phase of the Yiti Integrated Tourism Development, on the coastline overlooking the Sea of Oman. It is created by Oman Tourism Development Company (OMRAN Group) and Diamond Developers, and is planned around clean energy, recycled water, local food production and car-free neighbourhoods. The 9.38 million sq ft plot brings together three residential collections, a school and nursery, a mosque, a wellness centre, a sports complex, an equestrian club and two hotels.

Developer’s description The developer describes the project as a net-zero emissions city concept and the region’s first net-zero emissions city. This is the developer’s own description.

million sq ft master-planned plot
9.38
residential collections
3
homes from (starting price)
OMR 86,000
expected final handover
2027
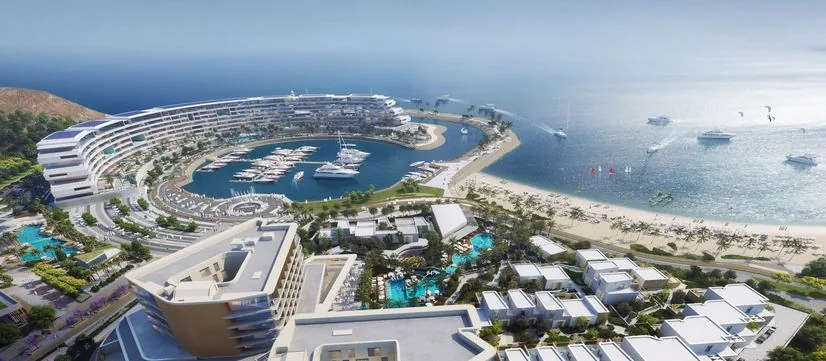
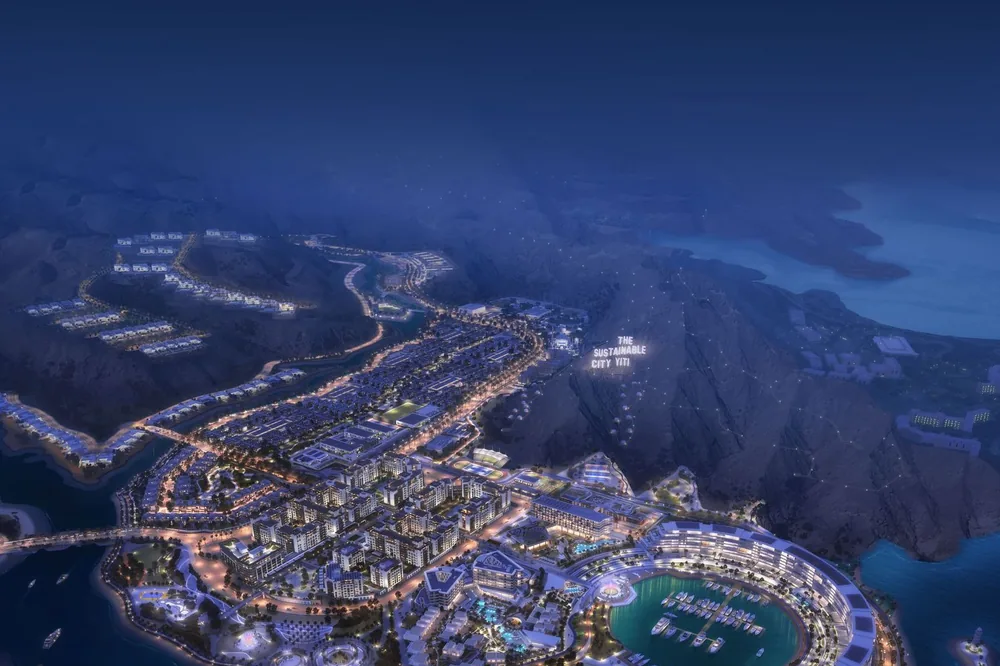
Night-time aerial render of The Sustainable City – Yiti

Location and master plan

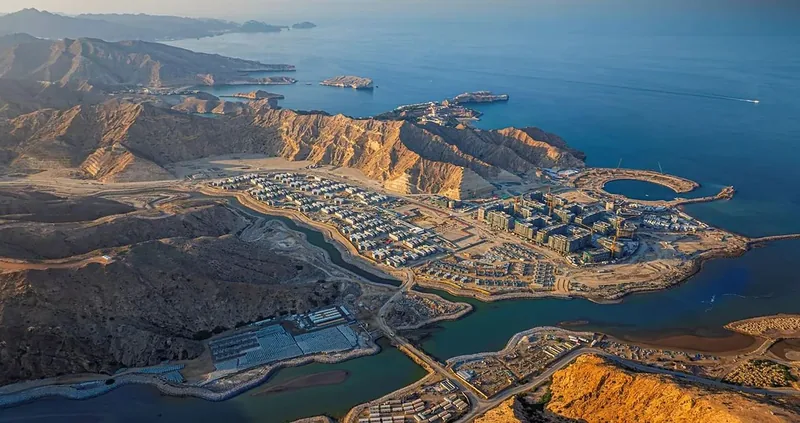
The city sits between the mountains and the Sea of Oman on the Yiti coastline, in Muscat Governorate.

Approximate drive times

  • 12 minThe National Museum
  • 23 minRoyal Opera House Muscat
  • 28 minSultan Qaboos Grand Mosque
  • 40 minMuscat International Airport

Drive times are approximate, as stated in the developer brochure. The Sustainable City – Yiti Experience Centre is located in Mutrah.

Kayaks on the clear water of the Yiti coastline, with mountains behind

Master plan

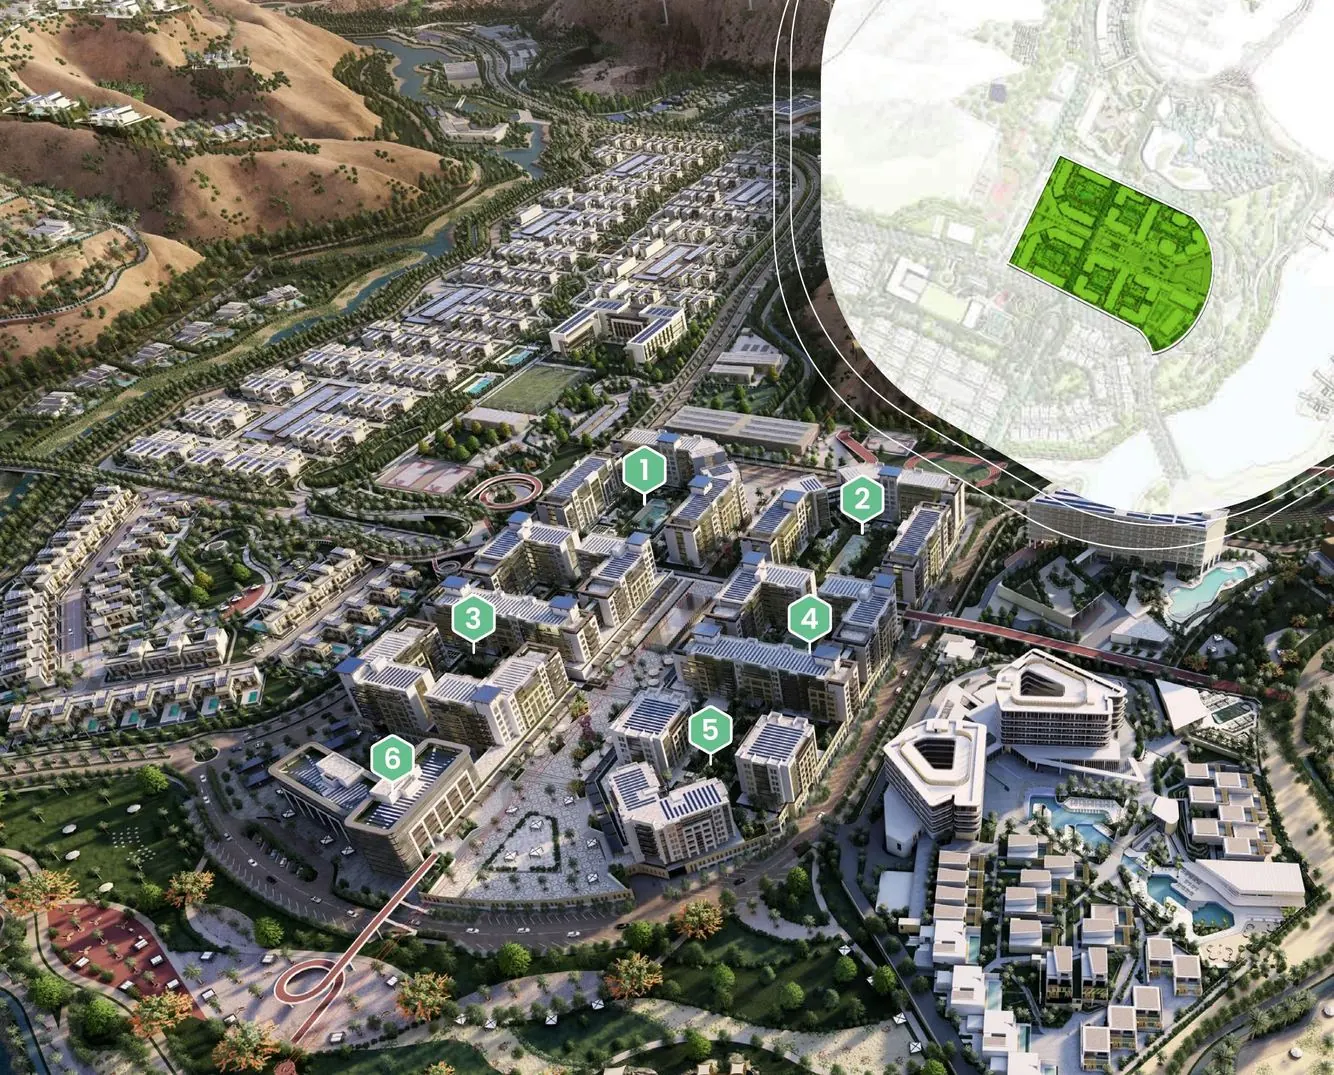
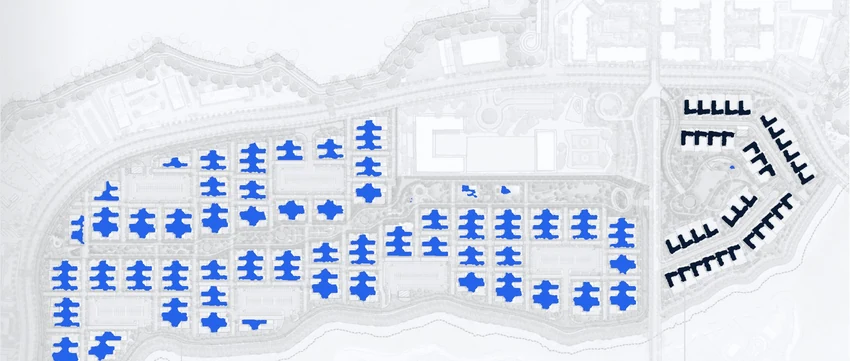
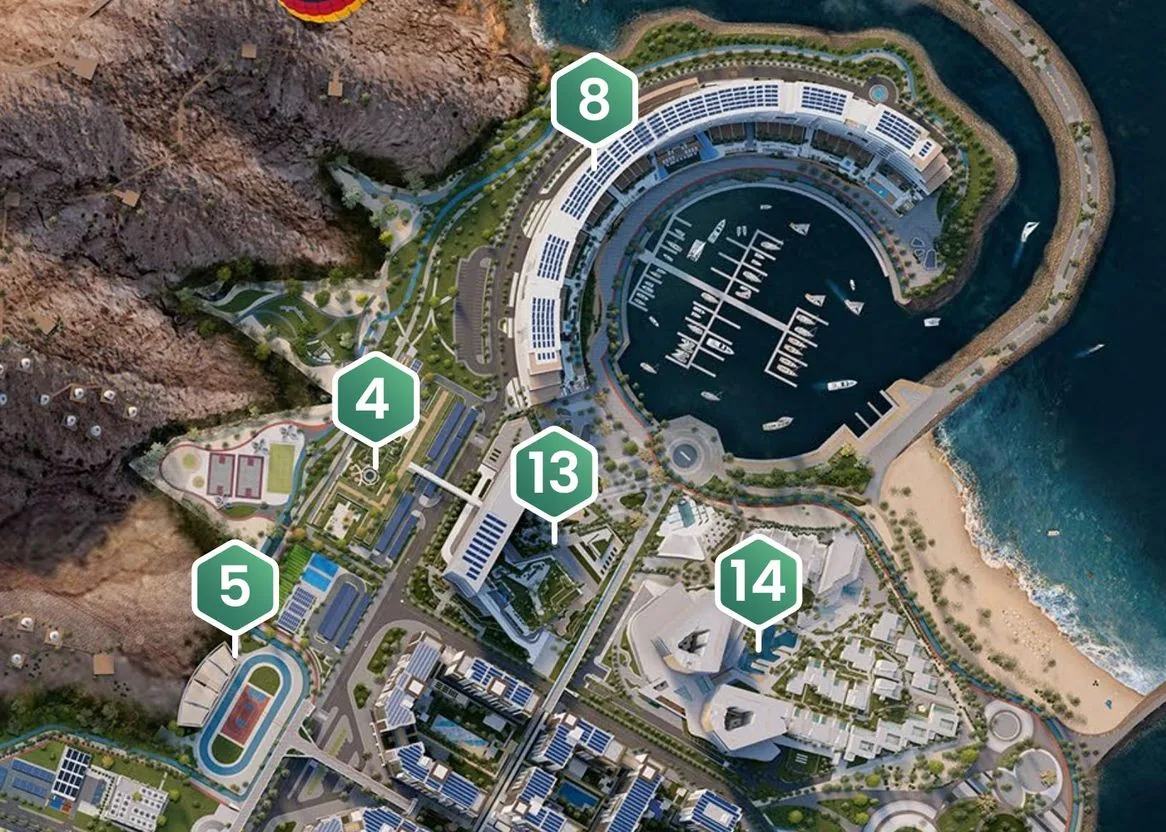
Official master plan of The Sustainable City – Yiti with 14 numbered zones Open the full-size image

Zones on the master plan

  1. 1Sustainable District
  2. 2The Plaza
  3. 3Sustainable Mosque
  4. 4Wellness Centre
  5. 5Sports Complex
  6. 6Equestrian Club
  7. 7Autism Village
  8. 8The Arc (marina residences)
  9. 9School and Nursery
  10. 10SEE Village
  11. 11Festival Park
  12. 12Green Spine
  13. 134-star hotel
  14. 145-star resort

Numbers match the pins on the official master plan. Zone 8 is labelled “Nikki Beach Residences” in the developer’s Plaza and District brochures.

What makes it sustainable

The brochure groups the project’s sustainability features under three pillars: social, environmental and economic.

Social

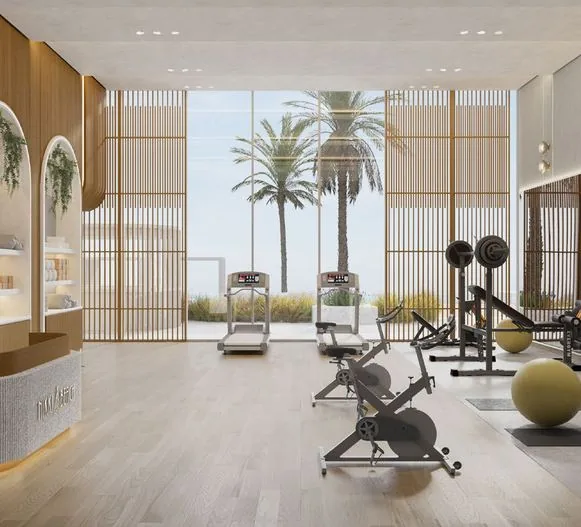
  • Indoor and outdoor gyms
  • Cycling and jogging tracks
  • Equestrian club
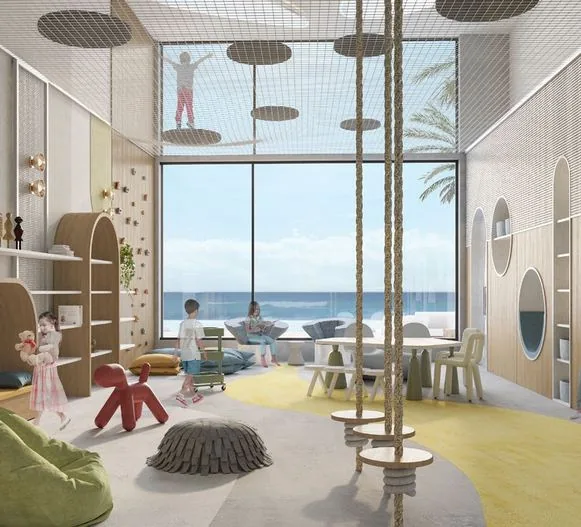
  • Parks and playgrounds
  • Swimming pools
  • Mosque and health clinics
  • Wellness centre and school
  • Autism centre
  • 4-star and 5-star hotels

Environmental

  • Urban farms and greenhouses
  • Up to 100% renewable energy
  • Recycled water for irrigation
  • Energy-efficient homes
  • EV charging infrastructure
  • Waste segregation and recycling

Economic

  • Savings on electricity and water
  • Jobs across multiple sectors
  • Support for local businesses
  • Smart designs with lower running costs
  • Promotion of the circular economy
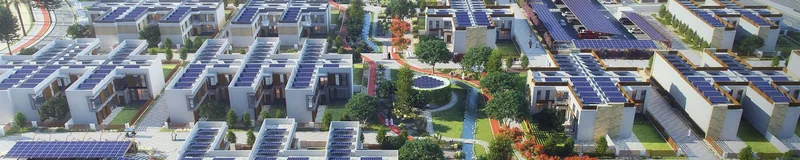
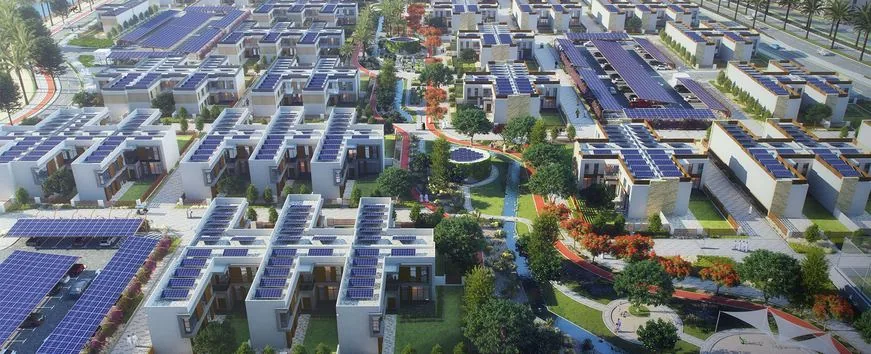
Rows of solar panels on the rooftops of homes in The Sustainable City – Yiti
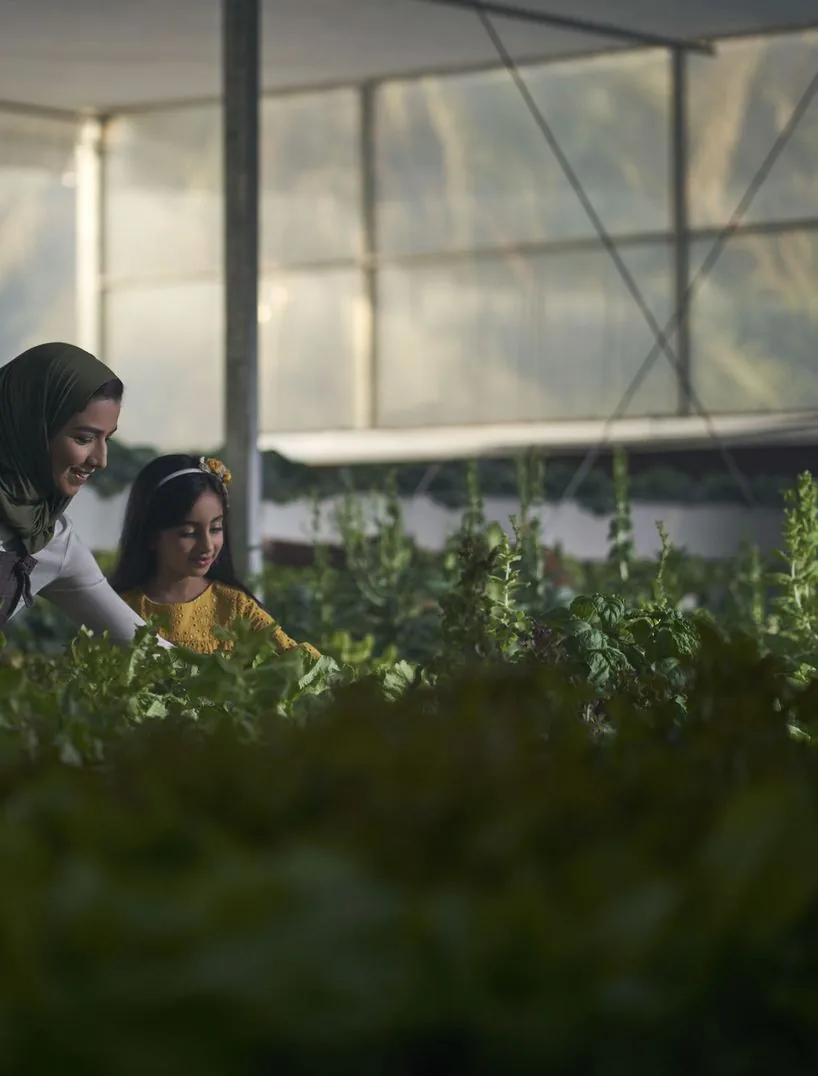
Greenhouse with rows of growing plants

Community and amenities

  • Render of a building at SEE Village

    SEE Village

    A renewable-energy showcase with vertical farming and the net-zero SEE Institute.

  • Render of the sports complex

    Sports Complex

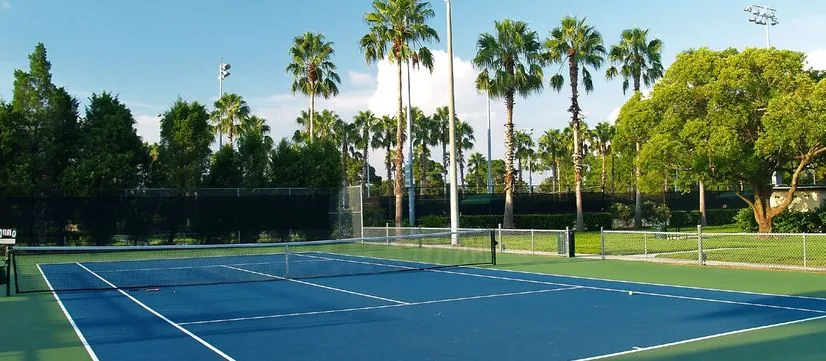
    Gyms, tennis and basketball courts, pools, 11 playgrounds and more than 3 km of hiking trails.

  • Render of the green spine landscape

    Green Spine

    A productive landscape with community allotments and greenhouses.

  • Render of the school and nursery

    School and Nursery

    Reached on foot or by bike without crossing a road, and solar-powered.

  • Render of the equestrian club

    Equestrian Club

    68 trained horses to suit a range of abilities.

  • Render for the hotel and resort area

    Hotel and Resort

    A 5-star beach-front resort and a 4-star neighbourhood hotel.

Facilities as described in the developer’s official brochures. Delivery timelines are set by the developer.

Construction and handover

Reported construction progress
Over 70%
Expected handover
2027

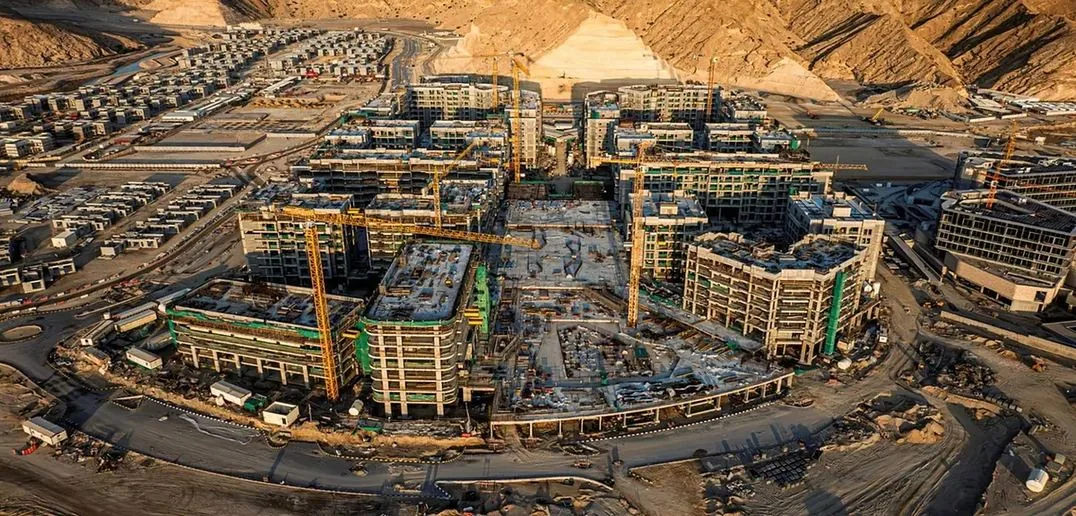
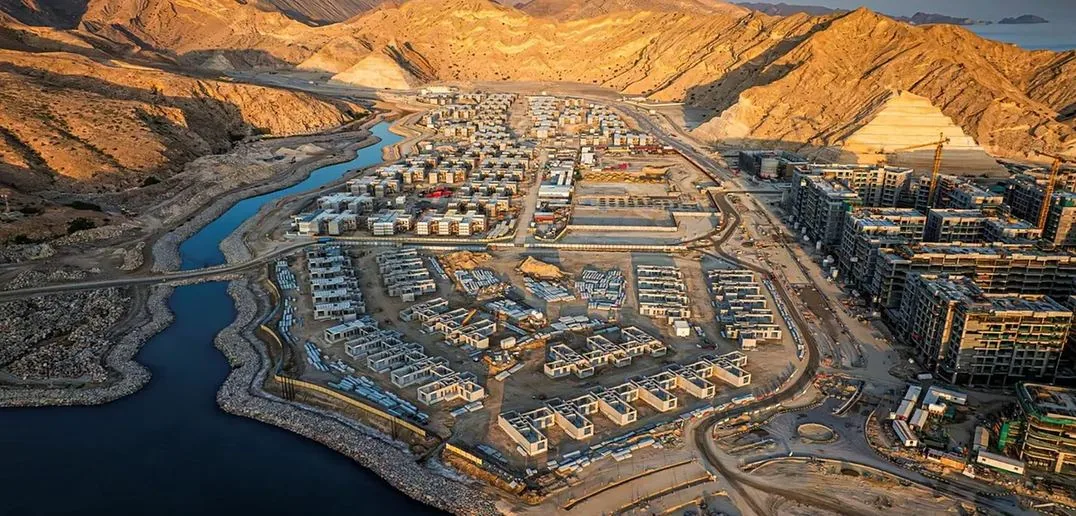
The brochure reports physical progress of more than 70%, with structures complete across The Plaza and the Sustainable District.

Progress figure as reported for the project in October 2026 and subject to developer confirmation. PROTERTY has not verified it on site. Final handover is expected in 2027, subject to developer confirmation.

Aerial photograph of the construction site on the Yiti coastline
Aerial photograph of The Plaza residential blocks under construction
Aerial photograph of Sustainable District villas and The Plaza under construction

Apartments at the heart of the city

The Plaza

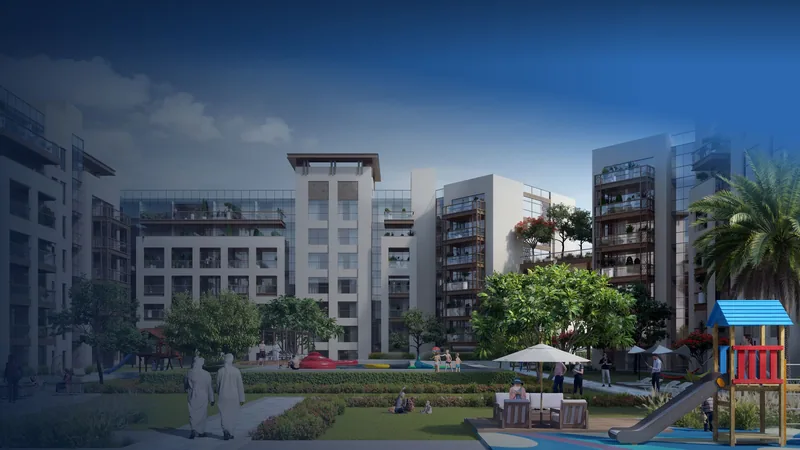
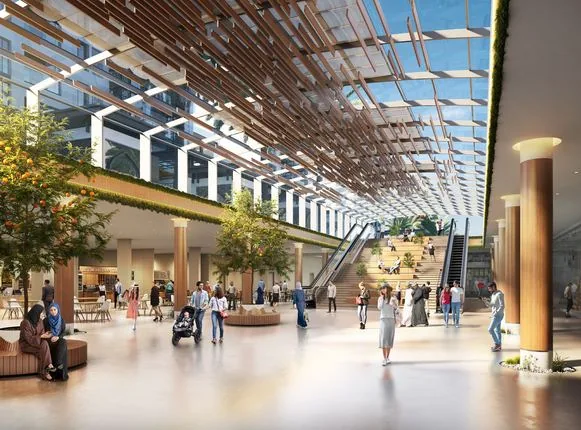
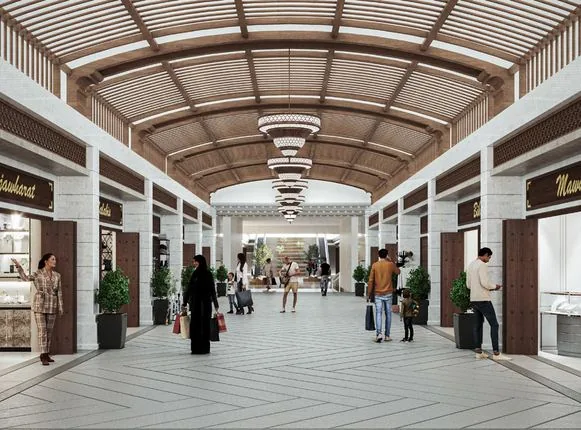
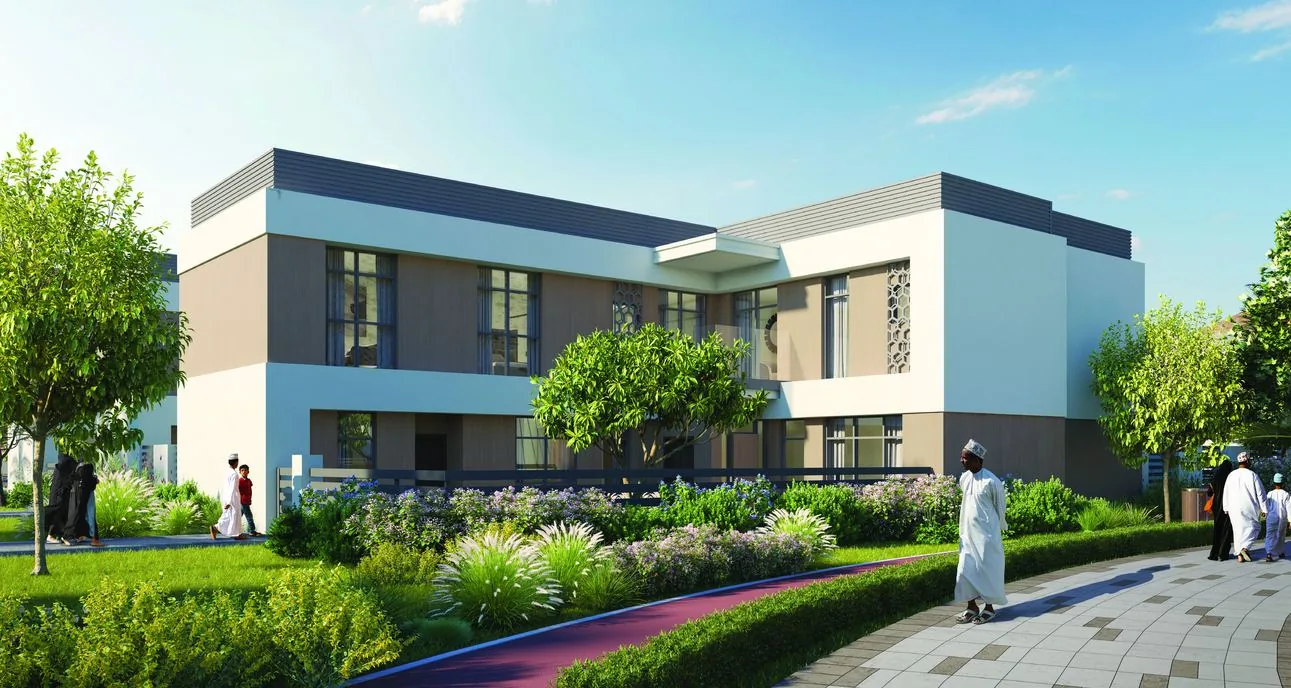
The Plaza is the mixed-use heart of The Sustainable City – Yiti: five residential blocks and Plaza Offices around shaded arcades, retail and dining, a short walk from the marina, the school and the green spine.

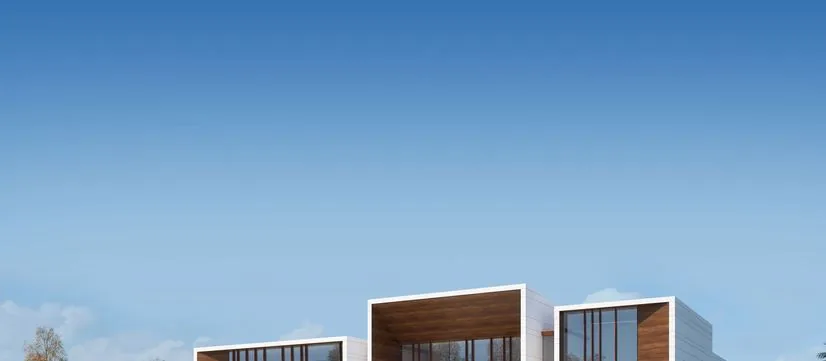
Render of The Plaza residential blocks
  • Studio Sold out Last published starting price: OMR 54,000.
  • 1 bedroom from OMR 86,000 Subject to availability
  • 2 bedrooms from OMR 127,000 Subject to availability
  • 3 bedrooms from OMR 213,000 Subject to availability

Home types

Studio · Type S

Sold out

Illustrative floor plan, not to scale

Starting price
Sold out
Bedrooms
Studio
Bathrooms
1
Size
Not stated in the brochure
Outdoor
Balcony
Also
Kitchen · Laundry
Payment plans
—

Room sizes

  • Studio4.55 × 5.60 m
  • Bathroom2.25 × 2.10 m
  • Balcony1.45 × 3.05 m

Brochure pages 7, 13

1 bedroom · Type 1B

Subject to availability

Illustrative floor plan, not to scale

Category starting price
OMR 86,000
Bedrooms
1 bedroom
Bathrooms
1 + guest toilet
Size
Not stated in the brochure
Outdoor
Balcony
Also
Closet · Store room · Laundry
Payment plans
Plan 1 · Plan 2

Room sizes

  • Bedroom3.70 × 3.65 m
  • Living and dining3.60 × 5.90 m
  • Balcony5.90 × 1.40 m

Brochure pages 7, 14

1 bedroom · Type 1C

Subject to availability

Illustrative floor plan, not to scale

Category starting price
OMR 86,000
Bedrooms
1 bedroom
Bathrooms
1 + guest toilet
Size
Not stated in the brochure
Outdoor
Balcony
Also
Laundry
Payment plans
Plan 1 · Plan 2

Room sizes

  • Bedroom4.05 × 3.90 m
  • Living and dining7.25 × 3.85 m
  • Balcony1.40 × 6 m

Brochure pages 7, 14

2 bedrooms · Type 2BA

Subject to availability

Illustrative floor plan, not to scale

Category starting price
OMR 127,000
Bedrooms
2 bedrooms
Bathrooms
2 + guest toilet
Size
Not stated in the brochure
Outdoor
Balcony
Also
Closet · Store room · Laundry
Payment plans
Plan 1 · Plan 2

Room sizes

  • Bedroom3.70 × 4.15 m
  • Bedroom3.55 × 3.80 m
  • Living and dining7.45 × 3.80 m
  • Balcony1.30 × 10 m

Brochure pages 7, 15

2 bedrooms · Type 2C

Subject to availability

Illustrative floor plan, not to scale

Category starting price
OMR 127,000
Bedrooms
2 bedrooms
Bathrooms
2 + guest toilet
Size
Not stated in the brochure
Outdoor
Balcony
Also
Store room · Laundry
Payment plans
Plan 1 · Plan 2

Room sizes

  • Bedroom3.70 × 3.45 m
  • Bedroom4.70 × 4 m
  • Living and dining7.20 × 3.80 m
  • Balcony4 × 1.20 m

Brochure pages 7, 15

3 bedrooms · Type 3A

Subject to availability

Illustrative floor plan, not to scale

Category starting price
OMR 213,000
Bedrooms
3 bedrooms
Bathrooms
2 + guest toilet
Size
Not stated in the brochure
Outdoor
Balcony
Also
Closet · Laundry
Payment plans
Plan 1 · Plan 2

Room sizes

  • Largest bedroom3.60 × 4.90 m
  • Living and dining6.50 × 4.90 m
  • Balcony7.10 × 1.35 m

Brochure pages 7, 16

3 bedrooms · Type 3B

Subject to availability

Illustrative floor plan, not to scale

Category starting price
OMR 213,000
Bedrooms
3 bedrooms
Bathrooms
3 + guest toilet
Size
Not stated in the brochure
Outdoor
Balcony
Also
Closet · Laundry
Payment plans
Plan 1 · Plan 2

Room sizes

  • Largest bedroom4.50 × 3.60 m
  • Living and dining4.42 × 7.90 m
  • Balcony6.80 × 1.30 m

Brochure pages 7, 16

Images

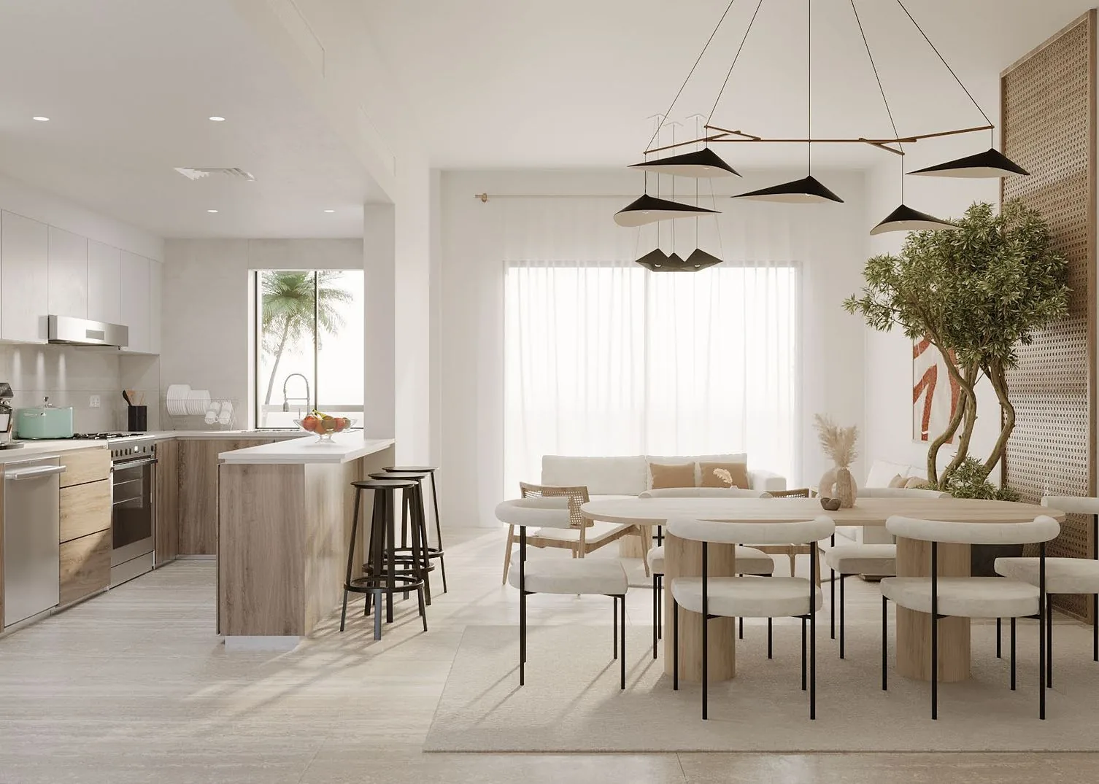
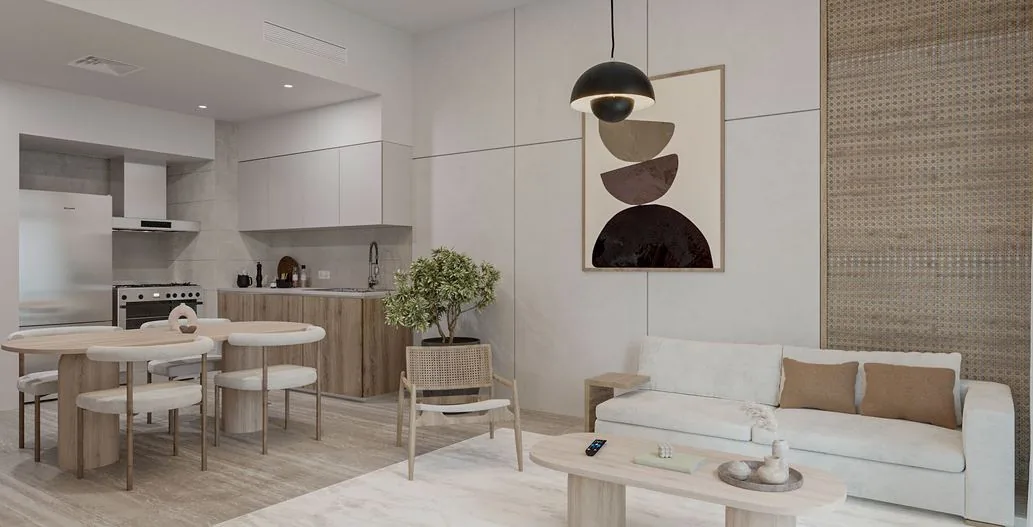
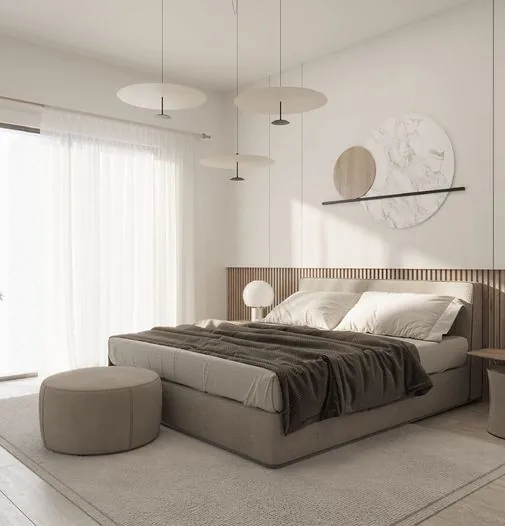
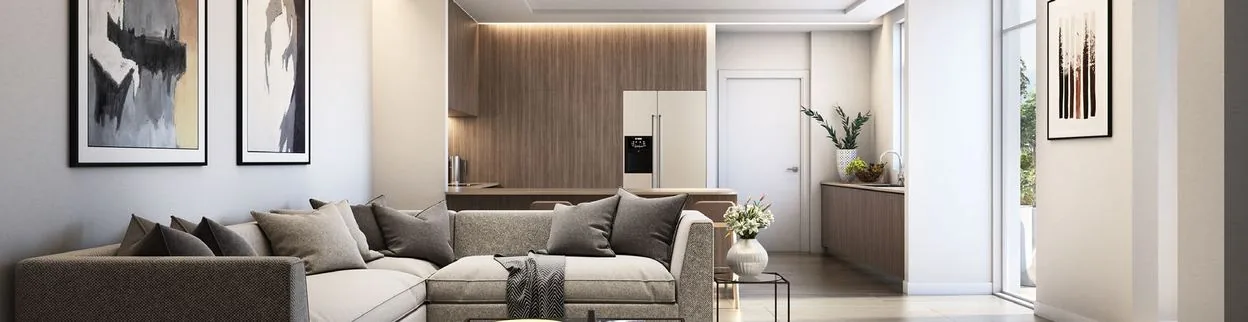
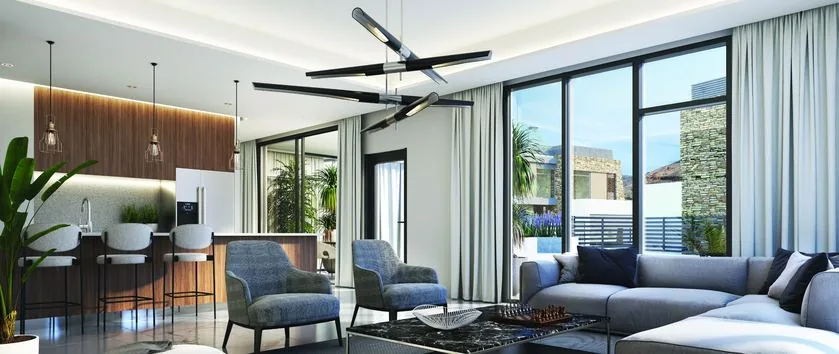
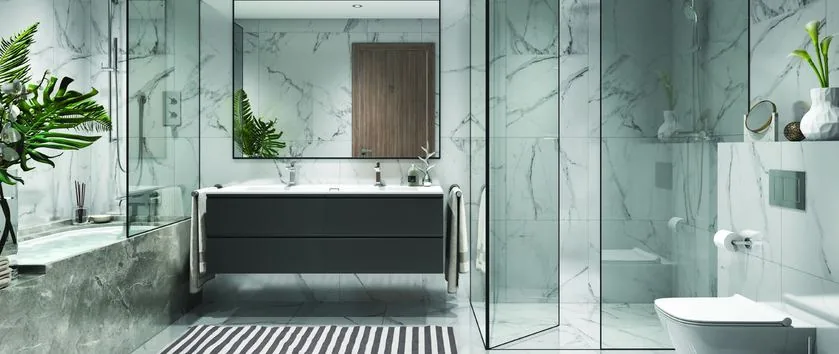
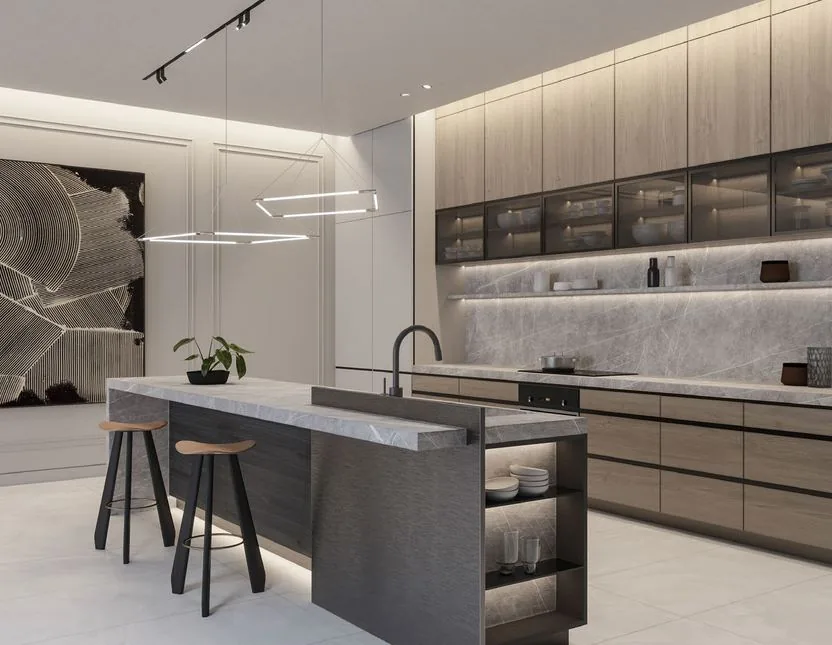
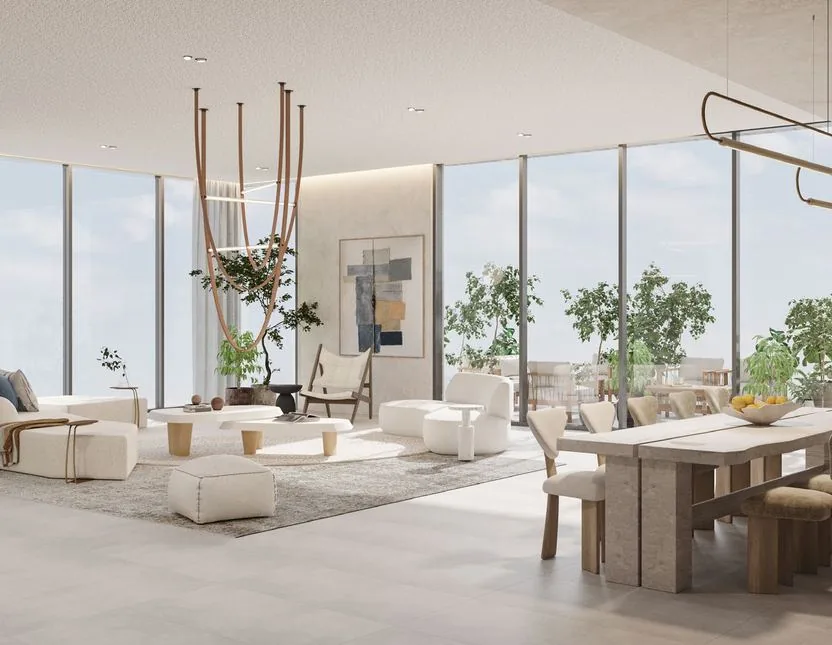
Interior renders from The Plaza official brochure. Furniture and finishes are illustrative.

Unit areas are not stated in the developer brochure. Block and floor are allocated according to availability.

Courtyard townhouses and garden villas

Sustainable District

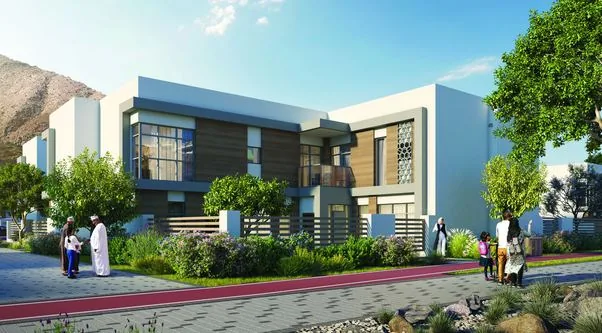
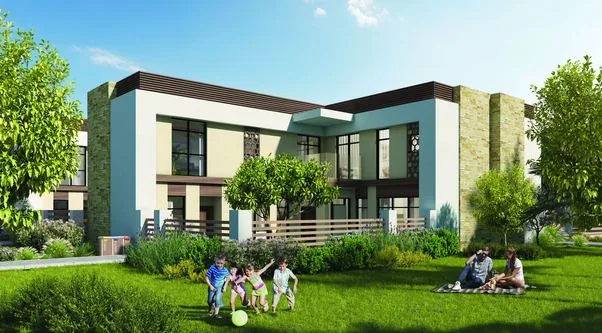
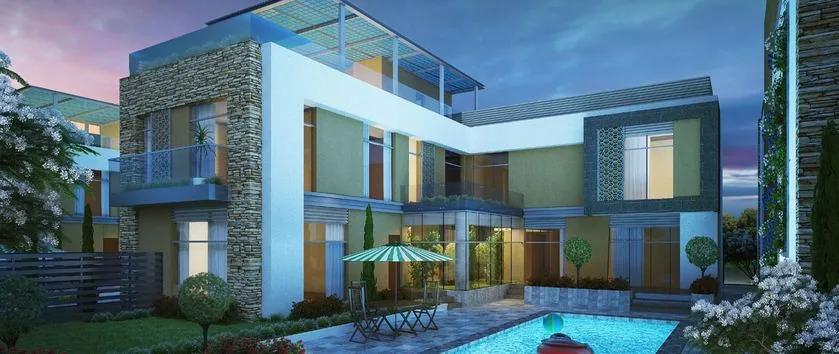
A district of car-free sikkas and shaded gardens, with a green spine and walking track, cluster parking, community swimming pools, a school and nursery, and a sustainable park.

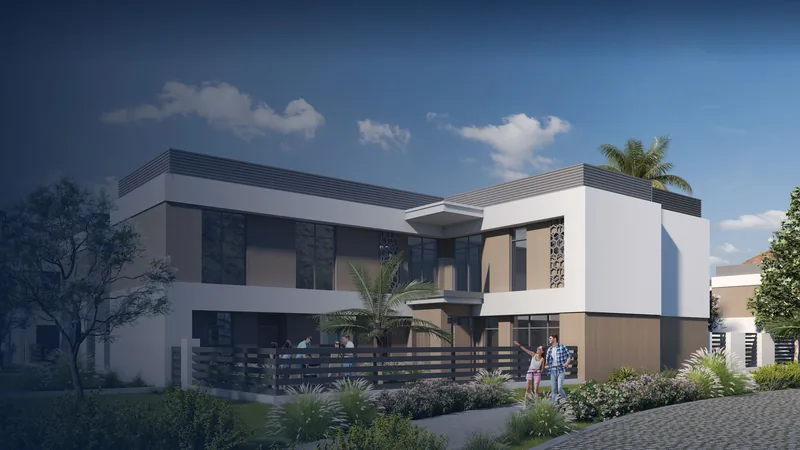
Render of courtyard villas in the Sustainable District
  • Courtyard villa · 3 bedrooms + maid’s room from OMR 239,000 Subject to availability
  • Courtyard villa · 4 bedrooms + maid’s room from OMR 267,000 Subject to availability
  • Garden villa · 4 bedrooms + maid’s room from OMR 455,000 Subject to availability

West District

264 homes

Courtyard villas: semi-detached townhouses with 3 or 4 bedrooms.

East District

36 homes

Detached 4-bedroom garden villas with private parking.

In the district

  • Green spine and walking track
  • Cluster parking
  • Community swimming pools
  • School and nursery
  • Sustainable park

Home types

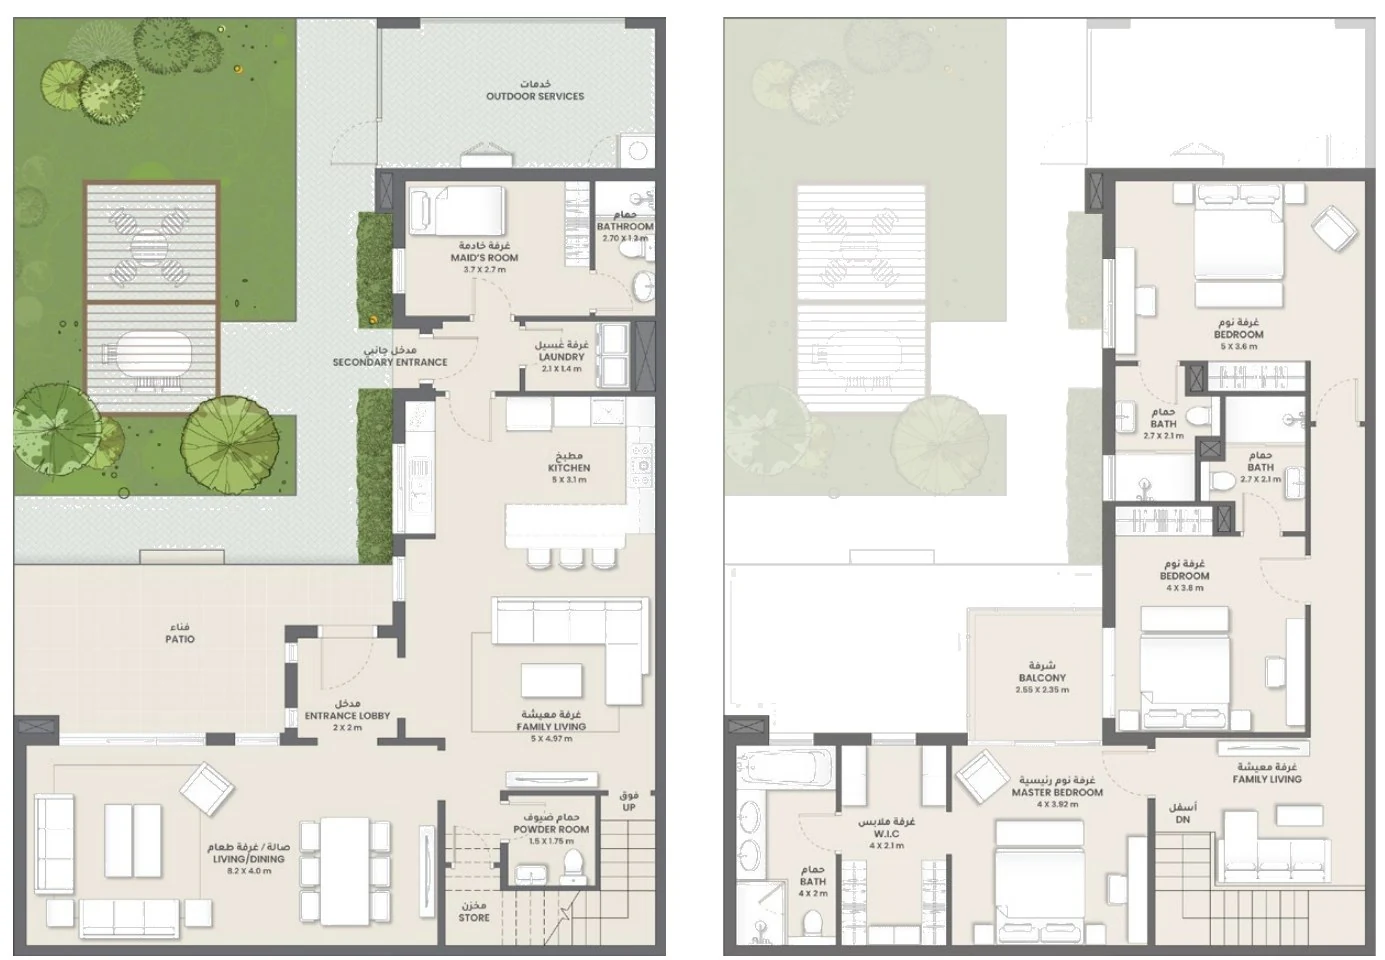
Courtyard villa · 3 bedrooms + maid’s room

Subject to availability
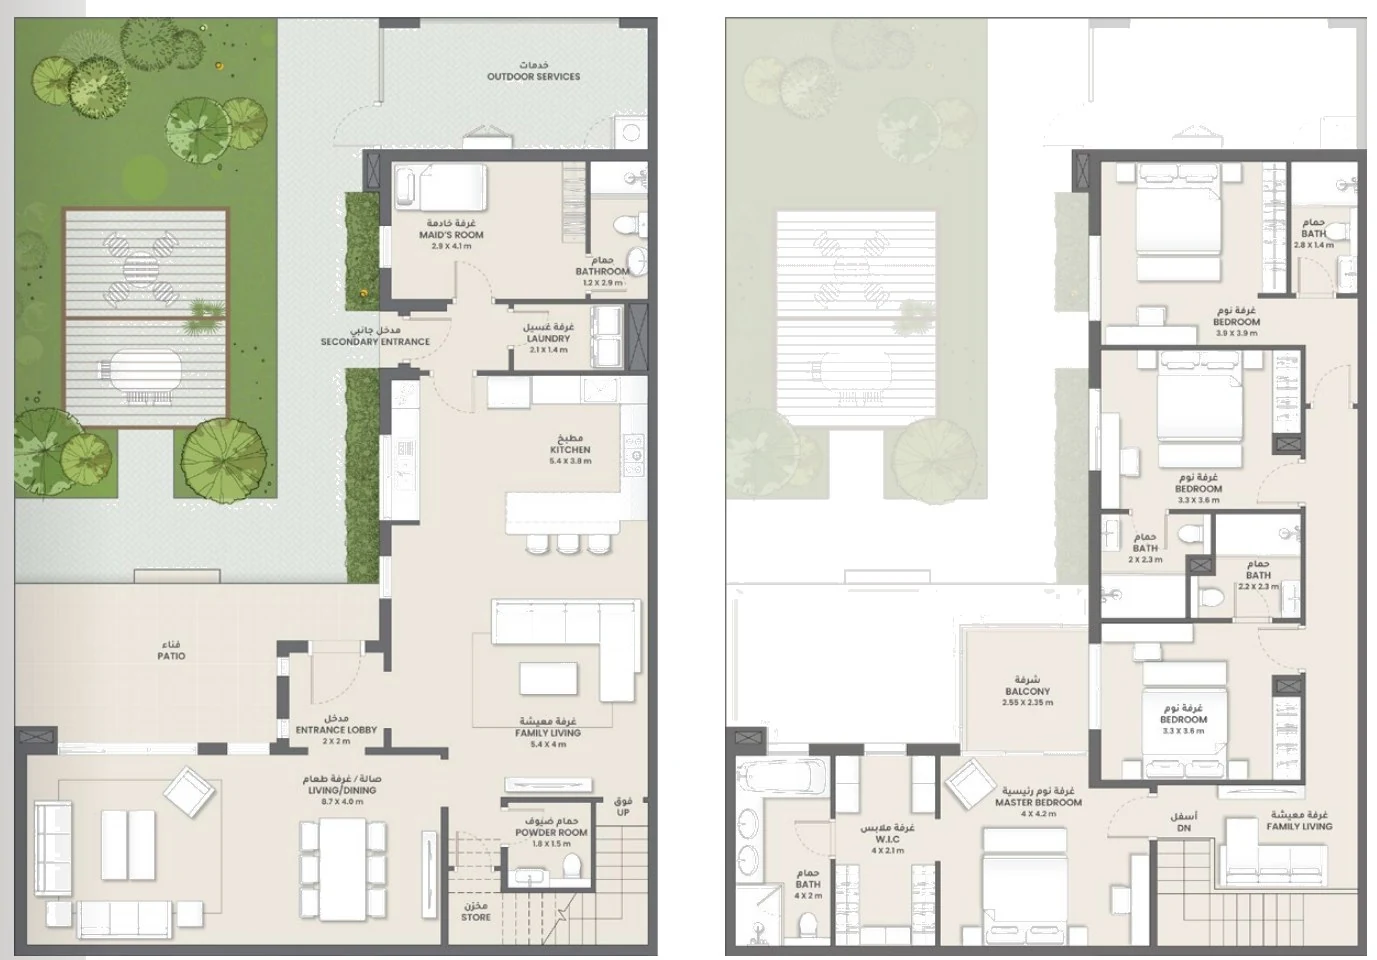
Floor plan of Courtyard villa · 3 bedrooms + maid’s room, Ground and first floor Open the full-size image
Ground and first floor

Illustrative floor plan, not to scale

Starting price
OMR 239,000
Bedrooms
3 bedrooms + maid’s room
Bathrooms
5
Built-up area (BUA)
252–261 m²
Gross floor area (GFA)
238 m²
Location
West District
Type
Semi-detached
Outdoor
Private garden · Balcony
Amenities
Community pool
Elevation
Elevation type 1
Payment plans
Plan 1 · Plan 2
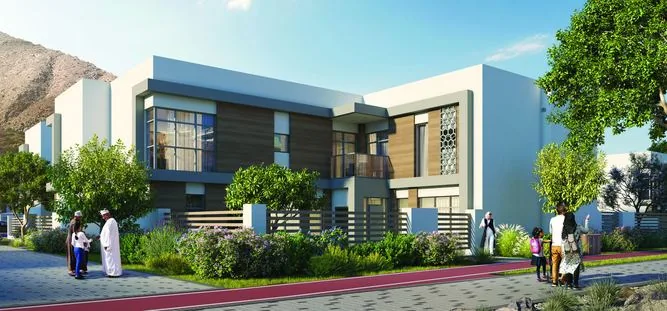
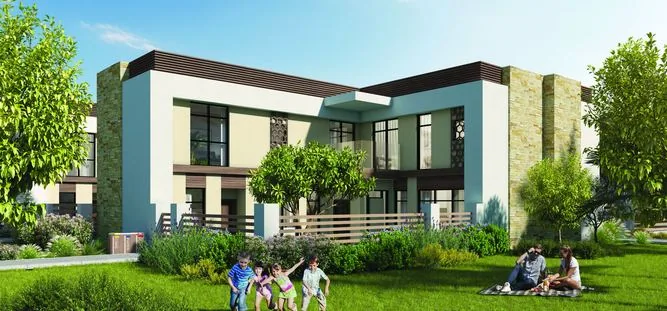
Render of the 3-bedroom courtyard townhouse, elevation type 1

Brochure pages 7, 18, 19

Courtyard villa · 4 bedrooms + maid’s room

Subject to availability
Floor plan of Courtyard villa · 4 bedrooms + maid’s room, Ground and first floor Open the full-size image
Ground and first floor

Illustrative floor plan, not to scale

Starting price
OMR 267,000
Bedrooms
4 bedrooms + maid’s room
Bathrooms
6
Built-up area (BUA)
282–289 m²
Gross floor area (GFA)
266 m²
Location
West District
Type
Semi-detached
Outdoor
Private garden · Balcony
Amenities
Community pool
Elevation
Elevation type 2
Payment plans
Plan 1 · Plan 2
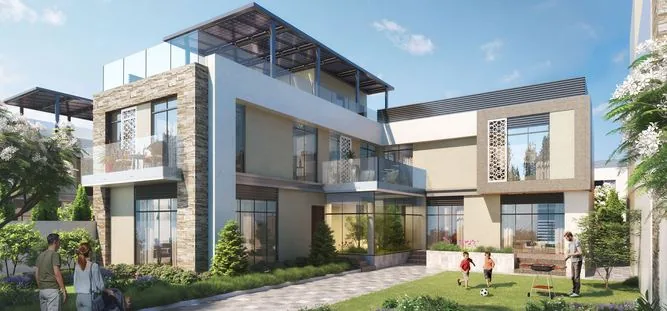
Render of the 4-bedroom courtyard townhouse, elevation type 2

Brochure pages 7, 18, 20

Garden villa · 4 bedrooms + maid’s room

Subject to availability

Illustrative floor plan, not to scale

Starting price
OMR 455,000
Bedrooms
4 bedrooms + maid’s room
Bathrooms
6
Built-up area (BUA)
459 m²
Gross floor area (GFA)
378 m²
Location
East District
Type
Detached
Outdoor
Garden · Balcony · Roof deck
Parking
Private garage
Payment plans
Plan 1 · Plan 2
Render of the 4-bedroom garden villa

Brochure pages 7, 18, 21

Images

Renders from the Sustainable District official brochure. Furniture, landscaping and finishes are illustrative.

Home counts as stated by the developer.

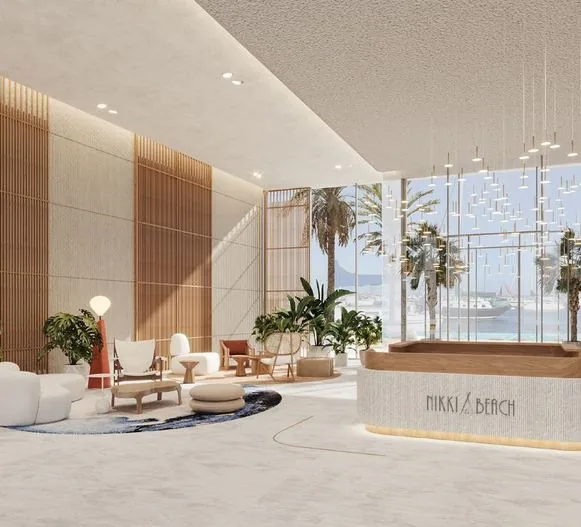
Fully serviced residences on the marina

The Arc

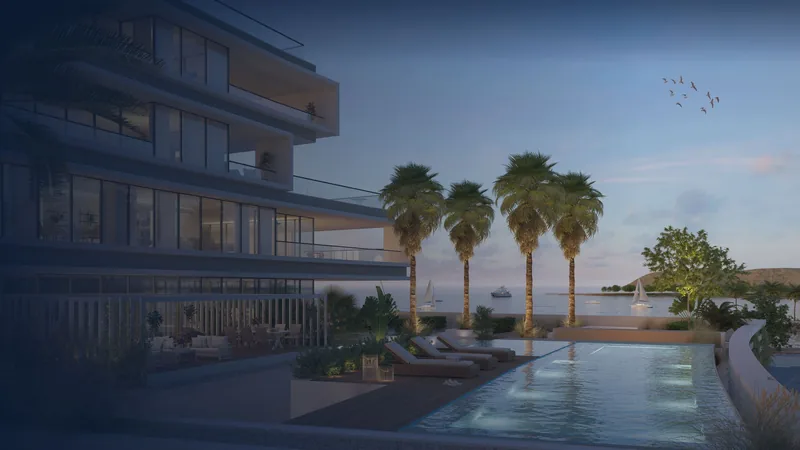
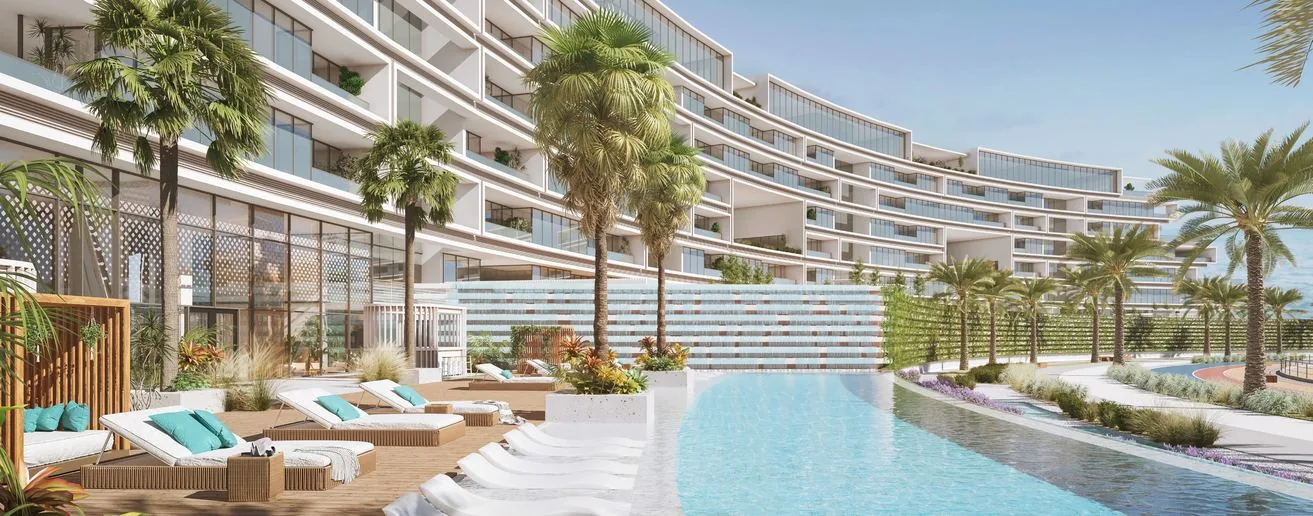
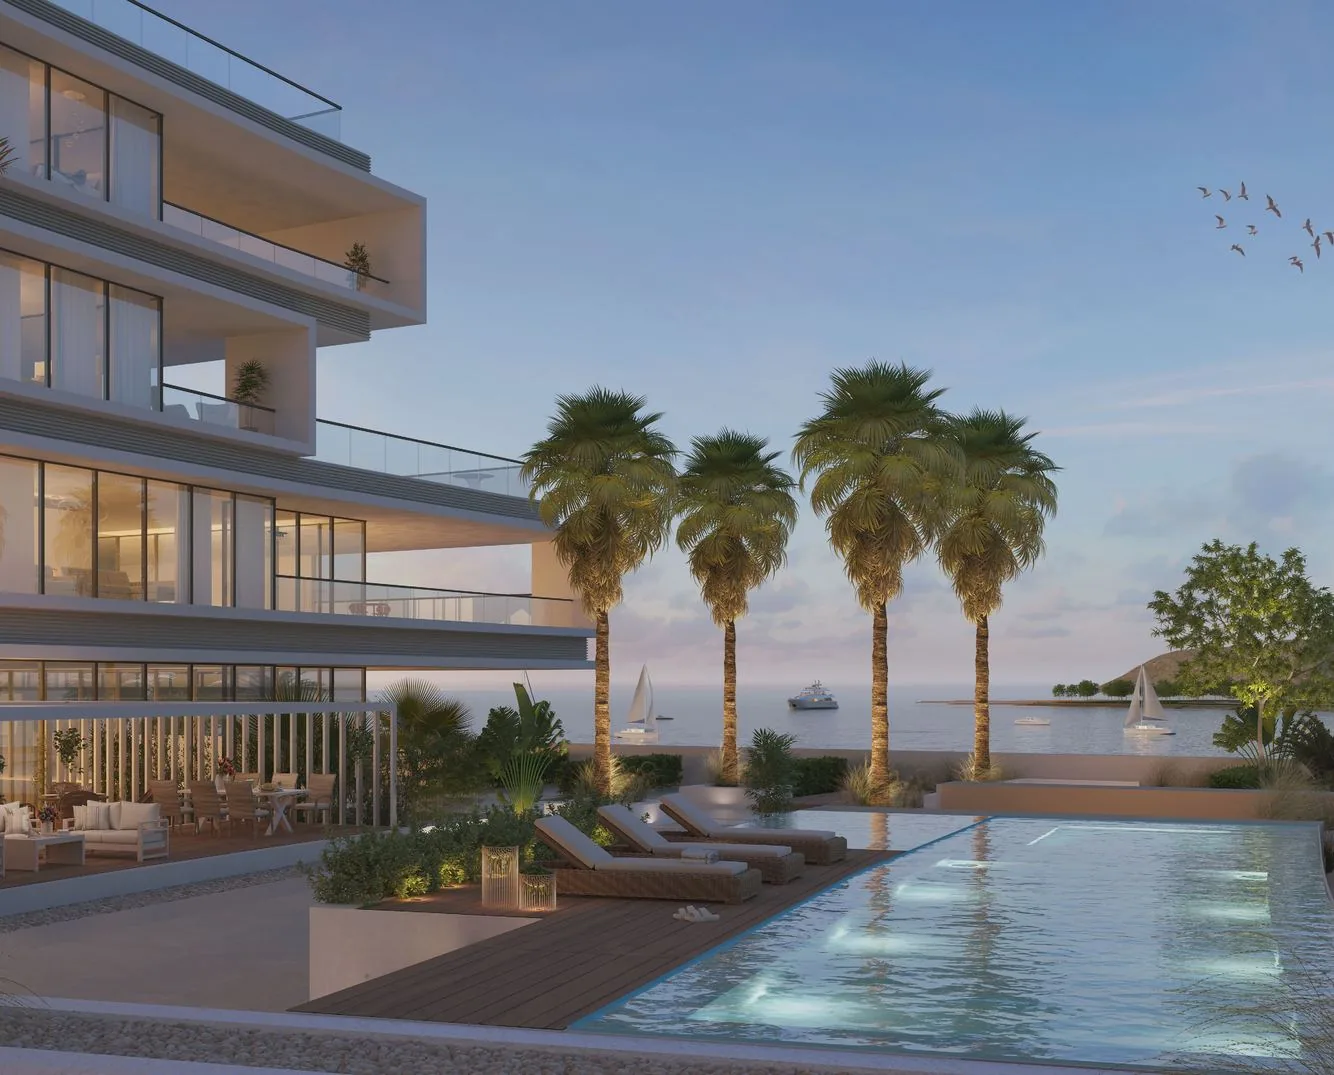
The Arc is a collection of 132 fully serviced residences on the marina waterfront, with sea views, seafront gardens and direct marina access, contemporary architecture, natural light, high-quality materials and integrated smart-home technology.

Render of The Arc residences curving around the marina
  • 2 bedrooms from OMR 420,000 Subject to availability
  • 3 bedrooms from OMR 786,000 Subject to availability
  • 4 bedrooms from OMR 871,000 Subject to availability

Residents’ services

  • 24/7 concierge Personal requests, reservations and daily conveniences.
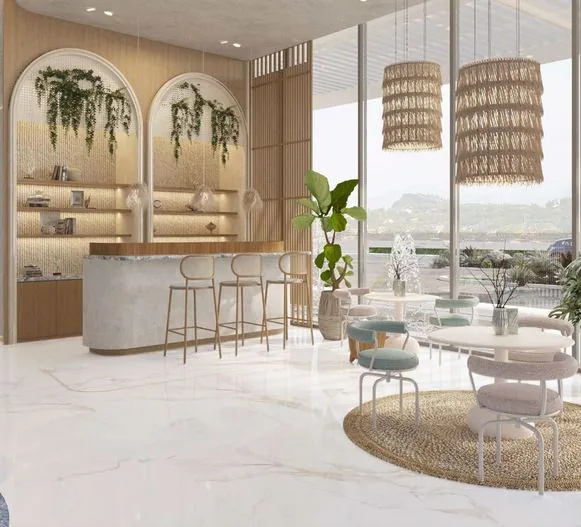
  • Private lounge A space for relaxation, networking and gatherings.
  • Marina access and valet Boating lifestyle with valet services.
  • Residents’ swimming pool A private pool for residents only.
  • 24-hour security A dedicated team and surveillance.
  • Private parking Secure, designated parking for residents.

Interior collections

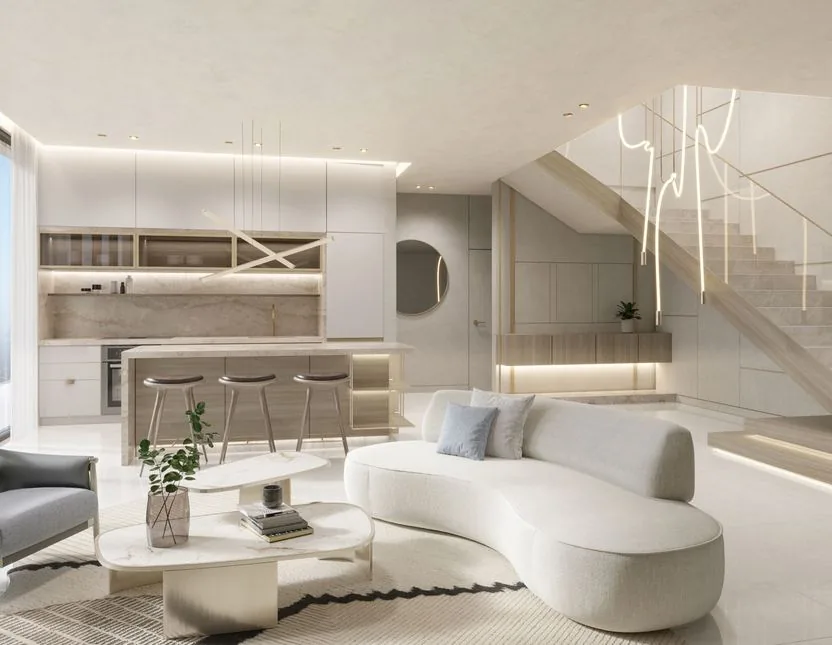
  • Interior render of an Oria residence in soft grey and white tones

    Oria Residences

    Sculpted calm

    A monochromatic palette of soft greys, white onyx and rare stones, with minimalist design.

  • Interior render of an Onda residence

    Onda Residences

    Coastal chic inspired by Nikki Beach

    Beachfront living with curated lifestyle experiences inspired by Nikki Beach.

  • Interior render of an Opal residence in earthy neutral tones

    Opal Residences

    Light and stone

    Earthy neutrals and organic tones, with natural materials and textures.

Home types

2 bedrooms · Signature

Subject to availability

Illustrative floor plan, not to scale

Category starting price
OMR 420,000
Bedrooms
2 bedrooms
Bathrooms
Not stated in the brochure
Gross floor area (GFA)
180–208 m²
Interior collection
Opal Residences
Payment plans
Plan 1

Brochure pages 27, 28

2 bedrooms · Duplex

Subject to availability

Illustrative floor plan, not to scale

Category starting price
OMR 420,000
Bedrooms
2 bedrooms
Bathrooms
Not stated in the brochure
Gross floor area (GFA)
163–199 m²
Interior collection
Opal Residences
Payment plans
Plan 1

Brochure pages 27, 29

2 bedrooms · Duplex and Sky Garden

Subject to availability

Illustrative floor plan, not to scale

Category starting price
OMR 420,000
Bedrooms
2 bedrooms
Bathrooms
Not stated in the brochure
Gross floor area (GFA)
176–202 m²
Terrace
96–116 m²
Interior collection
Opal Residences
Outdoor
Terrace
Payment plans
Plan 1

Brochure pages 27, 30

2 bedrooms · Sky Garden

Subject to availability

Illustrative floor plan, not to scale

Category starting price
OMR 420,000
Bedrooms
2 bedrooms
Bathrooms
Not stated in the brochure
Gross floor area (GFA)
172–184 m²
Terrace
96–101 m²
Interior collection
Opal Residences
Outdoor
Terrace
Payment plans
Plan 1

Brochure pages 27, 31

3 bedrooms · Signature

Subject to availability

Illustrative floor plan, not to scale

Category starting price
OMR 786,000
Bedrooms
3 bedrooms
Bathrooms
Not stated in the brochure
Gross floor area (GFA)
323–376 m²
Interior collection
Oria Residences · Onda Residences
Payment plans
Plan 1

Brochure pages 27, 32

3 bedrooms · Duplex

Subject to availability

Illustrative floor plan, not to scale

Category starting price
OMR 786,000
Bedrooms
3 bedrooms
Bathrooms
Not stated in the brochure
Gross floor area (GFA)
410–413 m²
Interior collection
Onda Residences
Payment plans
Plan 1

Brochure pages 27, 33

3 bedrooms · Sky Garden

Subject to availability

Illustrative floor plan, not to scale

Category starting price
OMR 786,000
Bedrooms
3 bedrooms
Bathrooms
Not stated in the brochure
Gross floor area (GFA)
365–370 m²
Terrace
335–421 m²
Interior collection
Oria Residences · Onda Residences
Outdoor
Terrace
Payment plans
Plan 1

Brochure pages 27, 34

3 bedrooms · Sky Terrace

Subject to availability

Illustrative floor plan, not to scale

Category starting price
OMR 786,000
Bedrooms
3 bedrooms
Bathrooms
Not stated in the brochure
Gross floor area (GFA)
319–350 m²
Terrace
82–926 m²
Interior collection
Opal Residences
Outdoor
Terrace
Payment plans
Plan 1

Brochure pages 27, 35

4 bedrooms · Signature

Subject to availability

Illustrative floor plan, not to scale

Category starting price
OMR 871,000
Bedrooms
4 bedrooms
Bathrooms
Not stated in the brochure
Gross floor area (GFA)
360–407 m²
Interior collection
Oria Residences · Onda Residences
Payment plans
Plan 1

Brochure pages 27, 36

4 bedrooms · Sky Garden

Subject to availability

Illustrative floor plan, not to scale

Category starting price
OMR 871,000
Bedrooms
4 bedrooms
Bathrooms
Not stated in the brochure
Gross floor area (GFA)
397–401 m²
Interior collection
Oria Residences
Payment plans
Plan 1

Brochure pages 27, 37

4 bedrooms · Sky Terrace · Type One

Subject to availability

Illustrative floor plan, not to scale

Category starting price
OMR 871,000
Bedrooms
4 bedrooms
Bathrooms
Not stated in the brochure
Gross floor area (GFA)
397–401 m²
Terrace
93–291 m²
Interior collection
Oria Residences · Opal Residences
Outdoor
Terrace
Payment plans
Plan 1

Brochure pages 27, 38

4 bedrooms · Sky Terrace · Type Two

Subject to availability

Illustrative floor plan, not to scale

Category starting price
OMR 871,000
Bedrooms
4 bedrooms
Bathrooms
Not stated in the brochure
Gross floor area (GFA)
459–516 m²
Terrace
180–396 m²
Interior collection
Oria Residences · Opal Residences
Outdoor
Terrace
Payment plans
Plan 1

Brochure pages 27, 39

4 bedrooms · Sky Terrace · Type Three

Subject to availability

Illustrative floor plan, not to scale

Category starting price
OMR 871,000
Bedrooms
4 bedrooms
Bathrooms
Not stated in the brochure
Gross floor area (GFA)
601–602 m²
Terrace
278–1,310 m²
Interior collection
Oria Residences · Opal Residences
Outdoor
Terrace
Payment plans
Plan 1

Brochure pages 27, 40

4 bedrooms · Penthouse

Subject to availability

Illustrative floor plan, not to scale

Category starting price
OMR 871,000
Bedrooms
4 bedrooms
Bathrooms
Not stated in the brochure
Gross floor area (GFA)
680–698 m²
Terrace
295–391 m²
Interior collection
Oria Residences · Opal Residences
Outdoor
Terrace
Payment plans
Plan 1

Brochure pages 27, 41

Images

Renders from The Arc official brochure. Illustrative only.

Starting prices apply to each bedroom category, not to individual typologies, and are payable under Plan 1 only. Unit floor and stack are allocated according to availability.

Compare all home types

All 24 home types from the brochure. Filter by collection or number of bedrooms. Prices are category starting prices.

Home type Collection Bedrooms Bathrooms Size Category starting price Availability Payment plans Page
Studio · Type S The Plaza Studio 1 Not stated in the brochure — Sold out — 7, 13
1 bedroom · Type 1B The Plaza 1 bedroom 1 + guest toilet Not stated in the brochure OMR 86,000 Subject to availability 1 · 2 7, 14
1 bedroom · Type 1C The Plaza 1 bedroom 1 + guest toilet Not stated in the brochure OMR 86,000 Subject to availability 1 · 2 7, 14
2 bedrooms · Type 2BA The Plaza 2 bedrooms 2 + guest toilet Not stated in the brochure OMR 127,000 Subject to availability 1 · 2 7, 15
2 bedrooms · Type 2C The Plaza 2 bedrooms 2 + guest toilet Not stated in the brochure OMR 127,000 Subject to availability 1 · 2 7, 15
3 bedrooms · Type 3A The Plaza 3 bedrooms 2 + guest toilet Not stated in the brochure OMR 213,000 Subject to availability 1 · 2 7, 16
3 bedrooms · Type 3B The Plaza 3 bedrooms 3 + guest toilet Not stated in the brochure OMR 213,000 Subject to availability 1 · 2 7, 16
Courtyard villa · 3 bedrooms + maid’s room Sustainable District 3 bedrooms + maid’s room 5 BUA 252–261 m²GFA 238 m² OMR 239,000 Subject to availability 1 · 2 7, 18, 19
Courtyard villa · 4 bedrooms + maid’s room Sustainable District 4 bedrooms + maid’s room 6 BUA 282–289 m²GFA 266 m² OMR 267,000 Subject to availability 1 · 2 7, 18, 20
Garden villa · 4 bedrooms + maid’s room Sustainable District 4 bedrooms + maid’s room 6 BUA 459 m²GFA 378 m² OMR 455,000 Subject to availability 1 · 2 7, 18, 21
2 bedrooms · Signature The Arc 2 bedrooms Not stated in the brochure GFA 180–208 m² OMR 420,000 Subject to availability 1 27, 28
2 bedrooms · Duplex The Arc 2 bedrooms Not stated in the brochure GFA 163–199 m² OMR 420,000 Subject to availability 1 27, 29
2 bedrooms · Duplex and Sky Garden The Arc 2 bedrooms Not stated in the brochure GFA 176–202 m²Terrace 96–116 m² OMR 420,000 Subject to availability 1 27, 30
2 bedrooms · Sky Garden The Arc 2 bedrooms Not stated in the brochure GFA 172–184 m²Terrace 96–101 m² OMR 420,000 Subject to availability 1 27, 31
3 bedrooms · Signature The Arc 3 bedrooms Not stated in the brochure GFA 323–376 m² OMR 786,000 Subject to availability 1 27, 32
3 bedrooms · Duplex The Arc 3 bedrooms Not stated in the brochure GFA 410–413 m² OMR 786,000 Subject to availability 1 27, 33
3 bedrooms · Sky Garden The Arc 3 bedrooms Not stated in the brochure GFA 365–370 m²Terrace 335–421 m² OMR 786,000 Subject to availability 1 27, 34
3 bedrooms · Sky Terrace The Arc 3 bedrooms Not stated in the brochure GFA 319–350 m²Terrace 82–926 m² OMR 786,000 Subject to availability 1 27, 35
4 bedrooms · Signature The Arc 4 bedrooms Not stated in the brochure GFA 360–407 m² OMR 871,000 Subject to availability 1 27, 36
4 bedrooms · Sky Garden The Arc 4 bedrooms Not stated in the brochure GFA 397–401 m² OMR 871,000 Subject to availability 1 27, 37
4 bedrooms · Sky Terrace · Type One The Arc 4 bedrooms Not stated in the brochure GFA 397–401 m²Terrace 93–291 m² OMR 871,000 Subject to availability 1 27, 38
4 bedrooms · Sky Terrace · Type Two The Arc 4 bedrooms Not stated in the brochure GFA 459–516 m²Terrace 180–396 m² OMR 871,000 Subject to availability 1 27, 39
4 bedrooms · Sky Terrace · Type Three The Arc 4 bedrooms Not stated in the brochure GFA 601–602 m²Terrace 278–1,310 m² OMR 871,000 Subject to availability 1 27, 40
4 bedrooms · Penthouse The Arc 4 bedrooms Not stated in the brochure GFA 680–698 m²Terrace 295–391 m² OMR 871,000 Subject to availability 1 27, 41

Starting prices and payment plans

Amounts are calculated from each category’s starting price and are illustrative. They add up to 100% of the price.

Plan 1 · Pay by handover

  1. 10% On booking
  2. 10% 6 months after booking
  3. 80% On handover

Available for: The Plaza · Sustainable District · The Arc.

Category Starting price On booking (10%)6 months after booking (10%)On handover (80%) Total
The Plaza · 1 bedroom OMR 86,000 OMR 8,600OMR 8,600OMR 68,800 OMR 86,000
The Plaza · 2 bedrooms OMR 127,000 OMR 12,700OMR 12,700OMR 101,600 OMR 127,000
The Plaza · 3 bedrooms OMR 213,000 OMR 21,300OMR 21,300OMR 170,400 OMR 213,000
Sustainable District · Courtyard villa · 3 bedrooms + maid’s room OMR 239,000 OMR 23,900OMR 23,900OMR 191,200 OMR 239,000
Sustainable District · Courtyard villa · 4 bedrooms + maid’s room OMR 267,000 OMR 26,700OMR 26,700OMR 213,600 OMR 267,000
Sustainable District · Garden villa · 4 bedrooms + maid’s room OMR 455,000 OMR 45,500OMR 45,500OMR 364,000 OMR 455,000
The Arc · 2 bedrooms OMR 420,000 OMR 42,000OMR 42,000OMR 336,000 OMR 420,000
The Arc · 3 bedrooms OMR 786,000 OMR 78,600OMR 78,600OMR 628,800 OMR 786,000
The Arc · 4 bedrooms OMR 871,000 OMR 87,100OMR 87,100OMR 696,800 OMR 871,000

Plan 2 · 50% after handover

  1. 10% On booking
  2. 10% 6 months after booking
  3. 30% On handover
  4. 5 × 10% Yearly for 5 years after handover

Available for: The Plaza · Sustainable District. Not available for: The Arc.

Category Starting price On booking (10%)6 months after booking (10%)On handover (30%)Yearly for 5 years after handover (10%) Total
The Plaza · 1 bedroom OMR 86,000 OMR 8,600OMR 8,600OMR 25,8005 × OMR 8,600 OMR 86,000
The Plaza · 2 bedrooms OMR 127,000 OMR 12,700OMR 12,700OMR 38,1005 × OMR 12,700 OMR 127,000
The Plaza · 3 bedrooms OMR 213,000 OMR 21,300OMR 21,300OMR 63,9005 × OMR 21,300 OMR 213,000
Sustainable District · Courtyard villa · 3 bedrooms + maid’s room OMR 239,000 OMR 23,900OMR 23,900OMR 71,7005 × OMR 23,900 OMR 239,000
Sustainable District · Courtyard villa · 4 bedrooms + maid’s room OMR 267,000 OMR 26,700OMR 26,700OMR 80,1005 × OMR 26,700 OMR 267,000
Sustainable District · Garden villa · 4 bedrooms + maid’s room OMR 455,000 OMR 45,500OMR 45,500OMR 136,5005 × OMR 45,500 OMR 455,000

Amounts in Omani rials (OMR), the currency of the published prices. Booking and 6-month payments are the same in both plans. Plan 2 is available at The Plaza and the Sustainable District only, not at The Arc. All terms are subject to the final Sales & Purchase Agreement.

The Plaza · Studio: Last published starting price: OMR 54,000.

Enquire about this project

Important information

Facts, prices and plans on this page come from a source document dated October 11, 2026.

  • Information on this page comes from a property brochure dated 11 October 2026 that compiles the developer’s official brochures for The Plaza, the Sustainable District and The Arc. PROTERTY has not independently verified it.
  • Prices are starting prices per category in Omani rials (OMR), as published in that brochure. They are subject to availability and to final confirmation by the developer. Individual unit prices are not published.
  • Payment schedules are illustrative and calculated from each category’s starting price. Actual amounts follow the price of the selected unit and the final Sales & Purchase Agreement.
  • Renders, plans and photographs come from the developer’s official brochures. Floor plans are illustrative and not to scale. Furniture, landscaping and finishes are illustrative.
  • The 2027 handover and the construction progress figure are as reported in the brochure and are subject to developer confirmation.
  • This page is not an offer or investment advice. It makes no statement about returns, rental yields, residency or ownership eligibility.
Back to Oman

Private Consultation

Ask about a home at The Sustainable City – Yiti

Tell us which collection and home type interest you. We will confirm current availability, prices and payment terms with the developer before you decide.
  • Personal, one-to-one guidance
  • Discreet and confidential
  • Guidance in your language
Request a Consultation

Request a consultation